
Interior designer in Marco Island, FL
Marshall Erb Design provides residential interior design in Marco Island, Florida for waterfront homes, beachfront condominiums, new construction, major renovations and second residences. We approach the interior as part of the architecture, coordinating space planning, cabinetry, lighting, materials, furnishings and art so each decision supports the home as a whole.
On Marco Island, the setting has an unusually direct influence on daily life. Water views, boat access, terraces, pools and guest stays can all shape how rooms should connect and function. Our role is to translate those realities into interiors that feel refined, calm and personal without relying on predictable coastal themes.
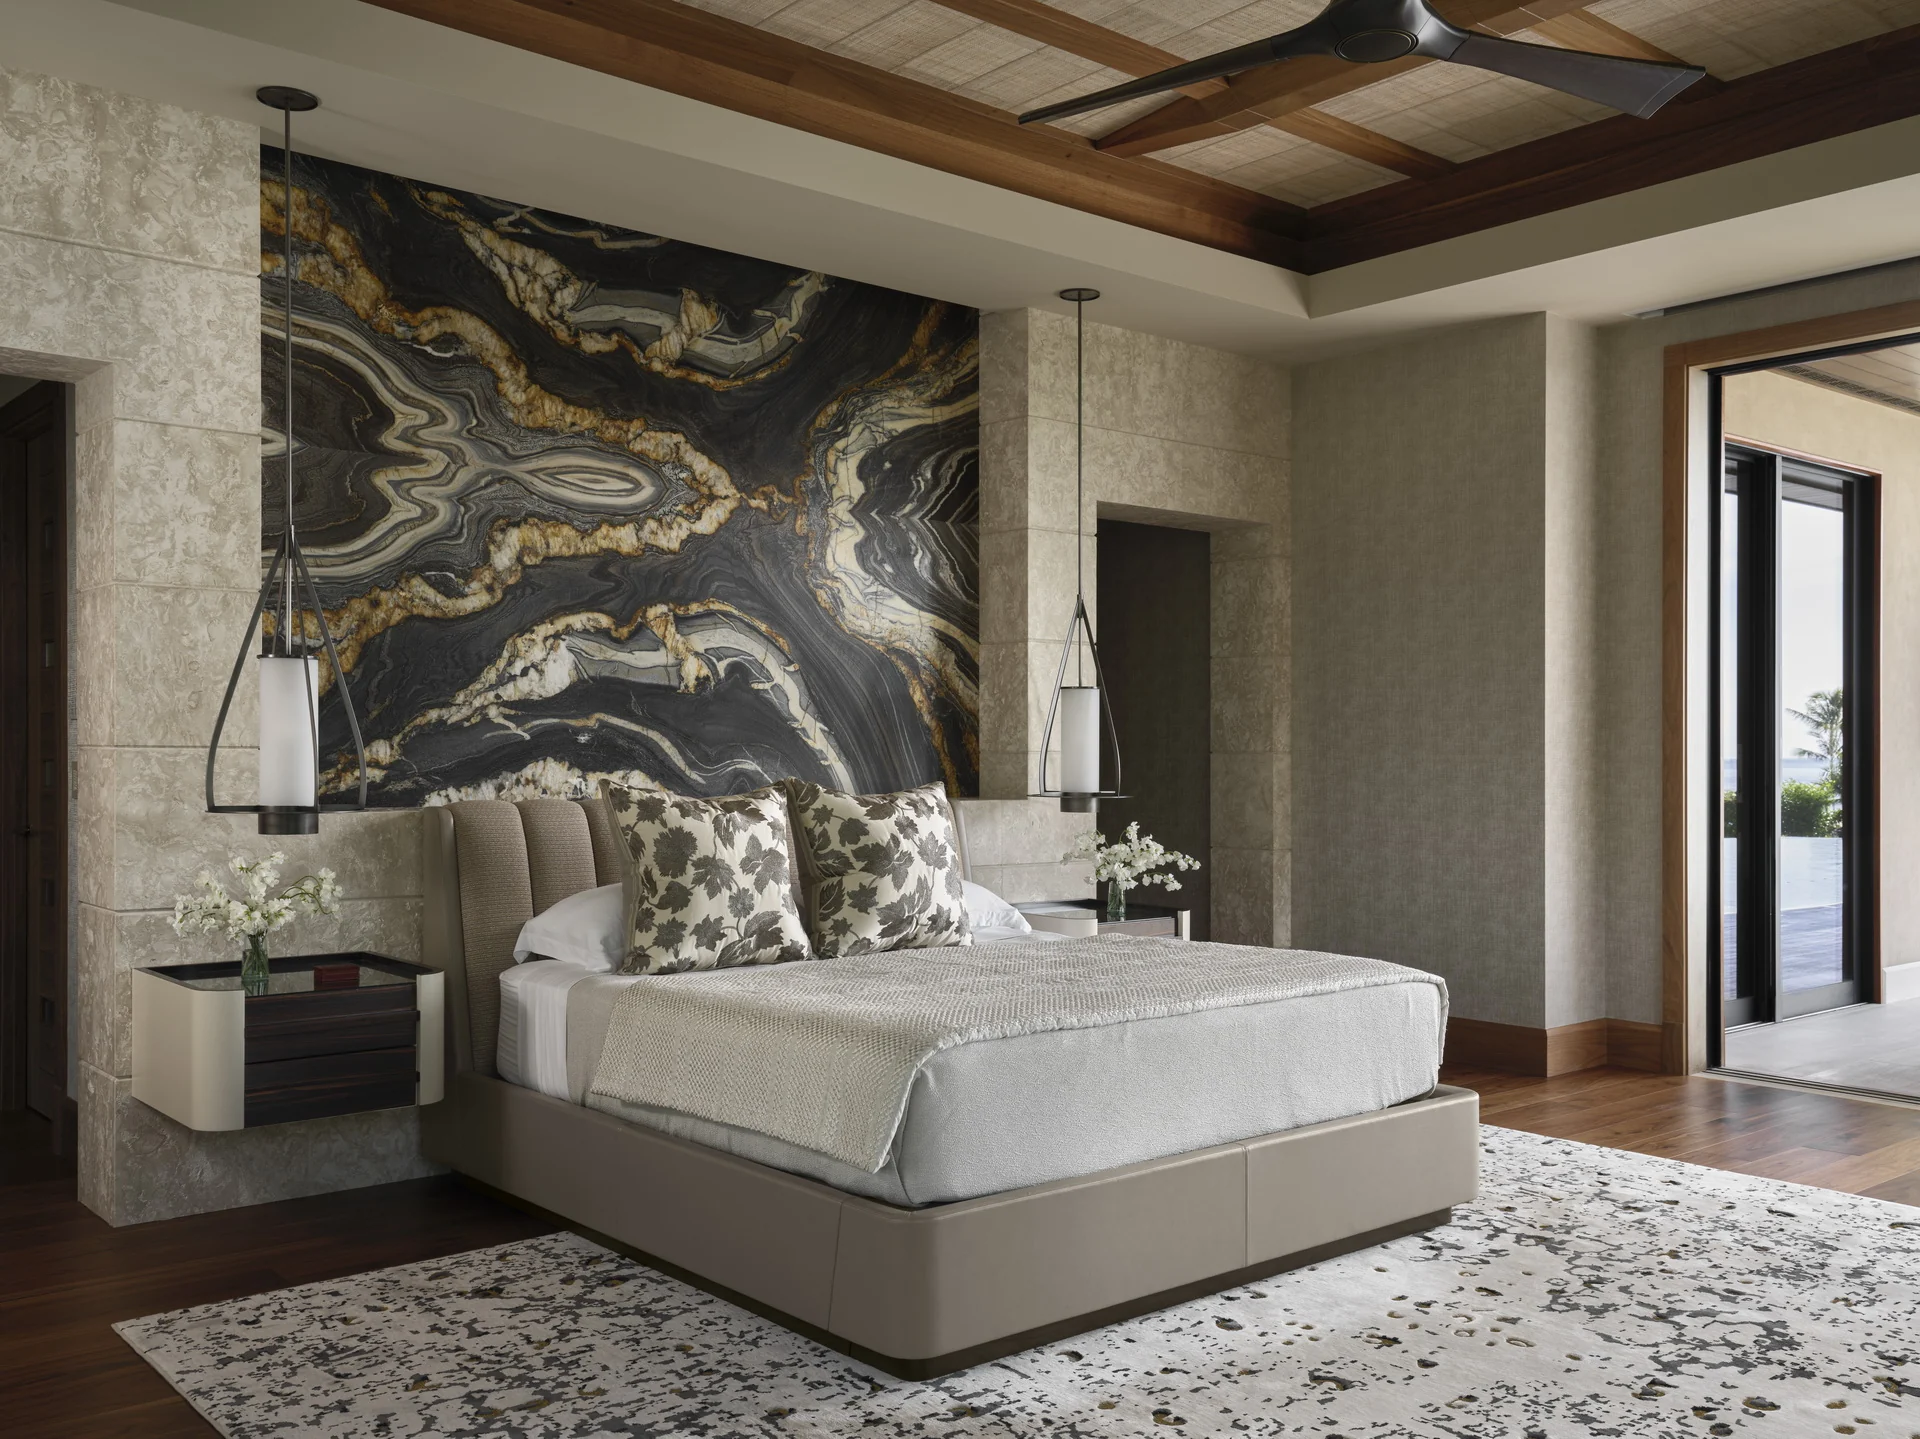
Residential interior by Marshall Erb Design
When water surrounds the lifestyle, the interior has to respond
Marco Island is a place where the relationship between house, water and outdoor living is unusually immediate. Many single-family properties sit along canals or bays, while beachfront residences and condominiums introduce a different set of planning questions around views, vertical living and shared-building logistics. In either setting, the interior should feel connected to the place without becoming overly themed.
That means looking beyond color and finishes. We study how people arrive from the dock or pool, where guests gather, how daylight moves through the rooms, which views deserve emphasis and where storage needs to work harder. The most convincing Marco Island homes feel effortless because those practical relationships were resolved before the decorative layers were added.
Two studies in tailored, livable luxury
Elegant Transitional and Warm Modernism show two different ways to create a home that feels sophisticated without becoming formal. One draws on classic proportion and a quieter decorative language, while the other uses warm materials and architectural restraint to create a more contemporary rhythm. Both are relevant examples for clients who want a Marco Island residence to feel polished, comfortable and specific to them.
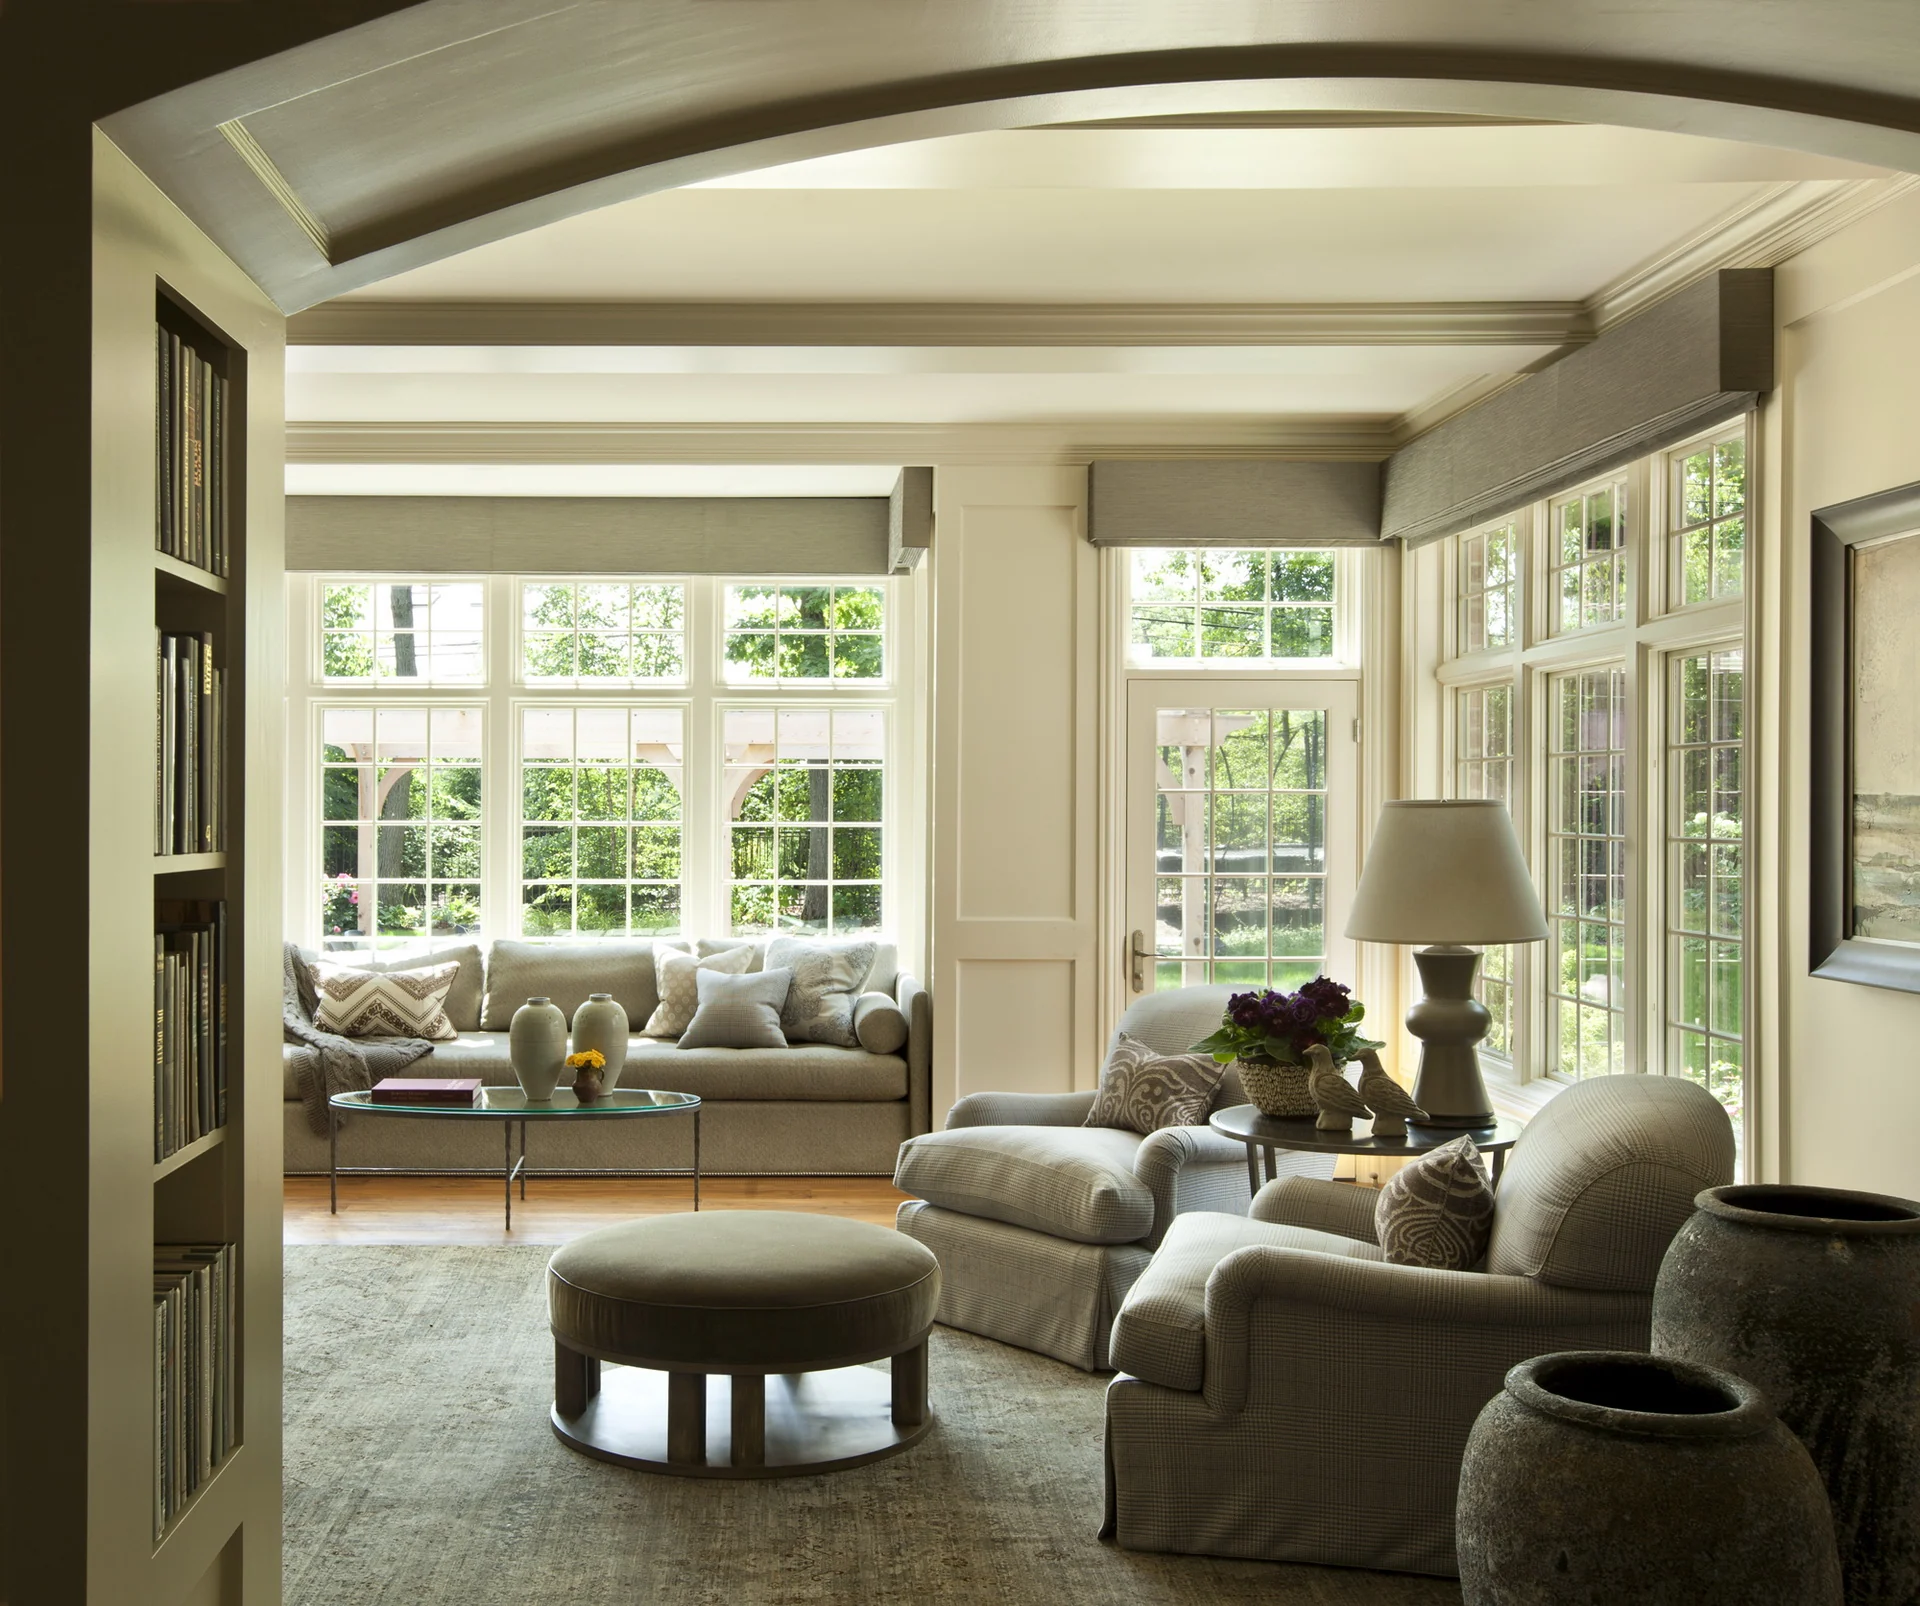
Refined transitional
Classic balance with a lighter, relaxed point of view
Elegant Transitional balances traditional proportion with a fresher, less formal atmosphere. Tailored upholstery, layered texture and carefully selected finishes create rooms that feel complete without feeling overly decorated. For Marco Island clients, it offers a useful example of how elegance can coexist with ease and everyday comfort.
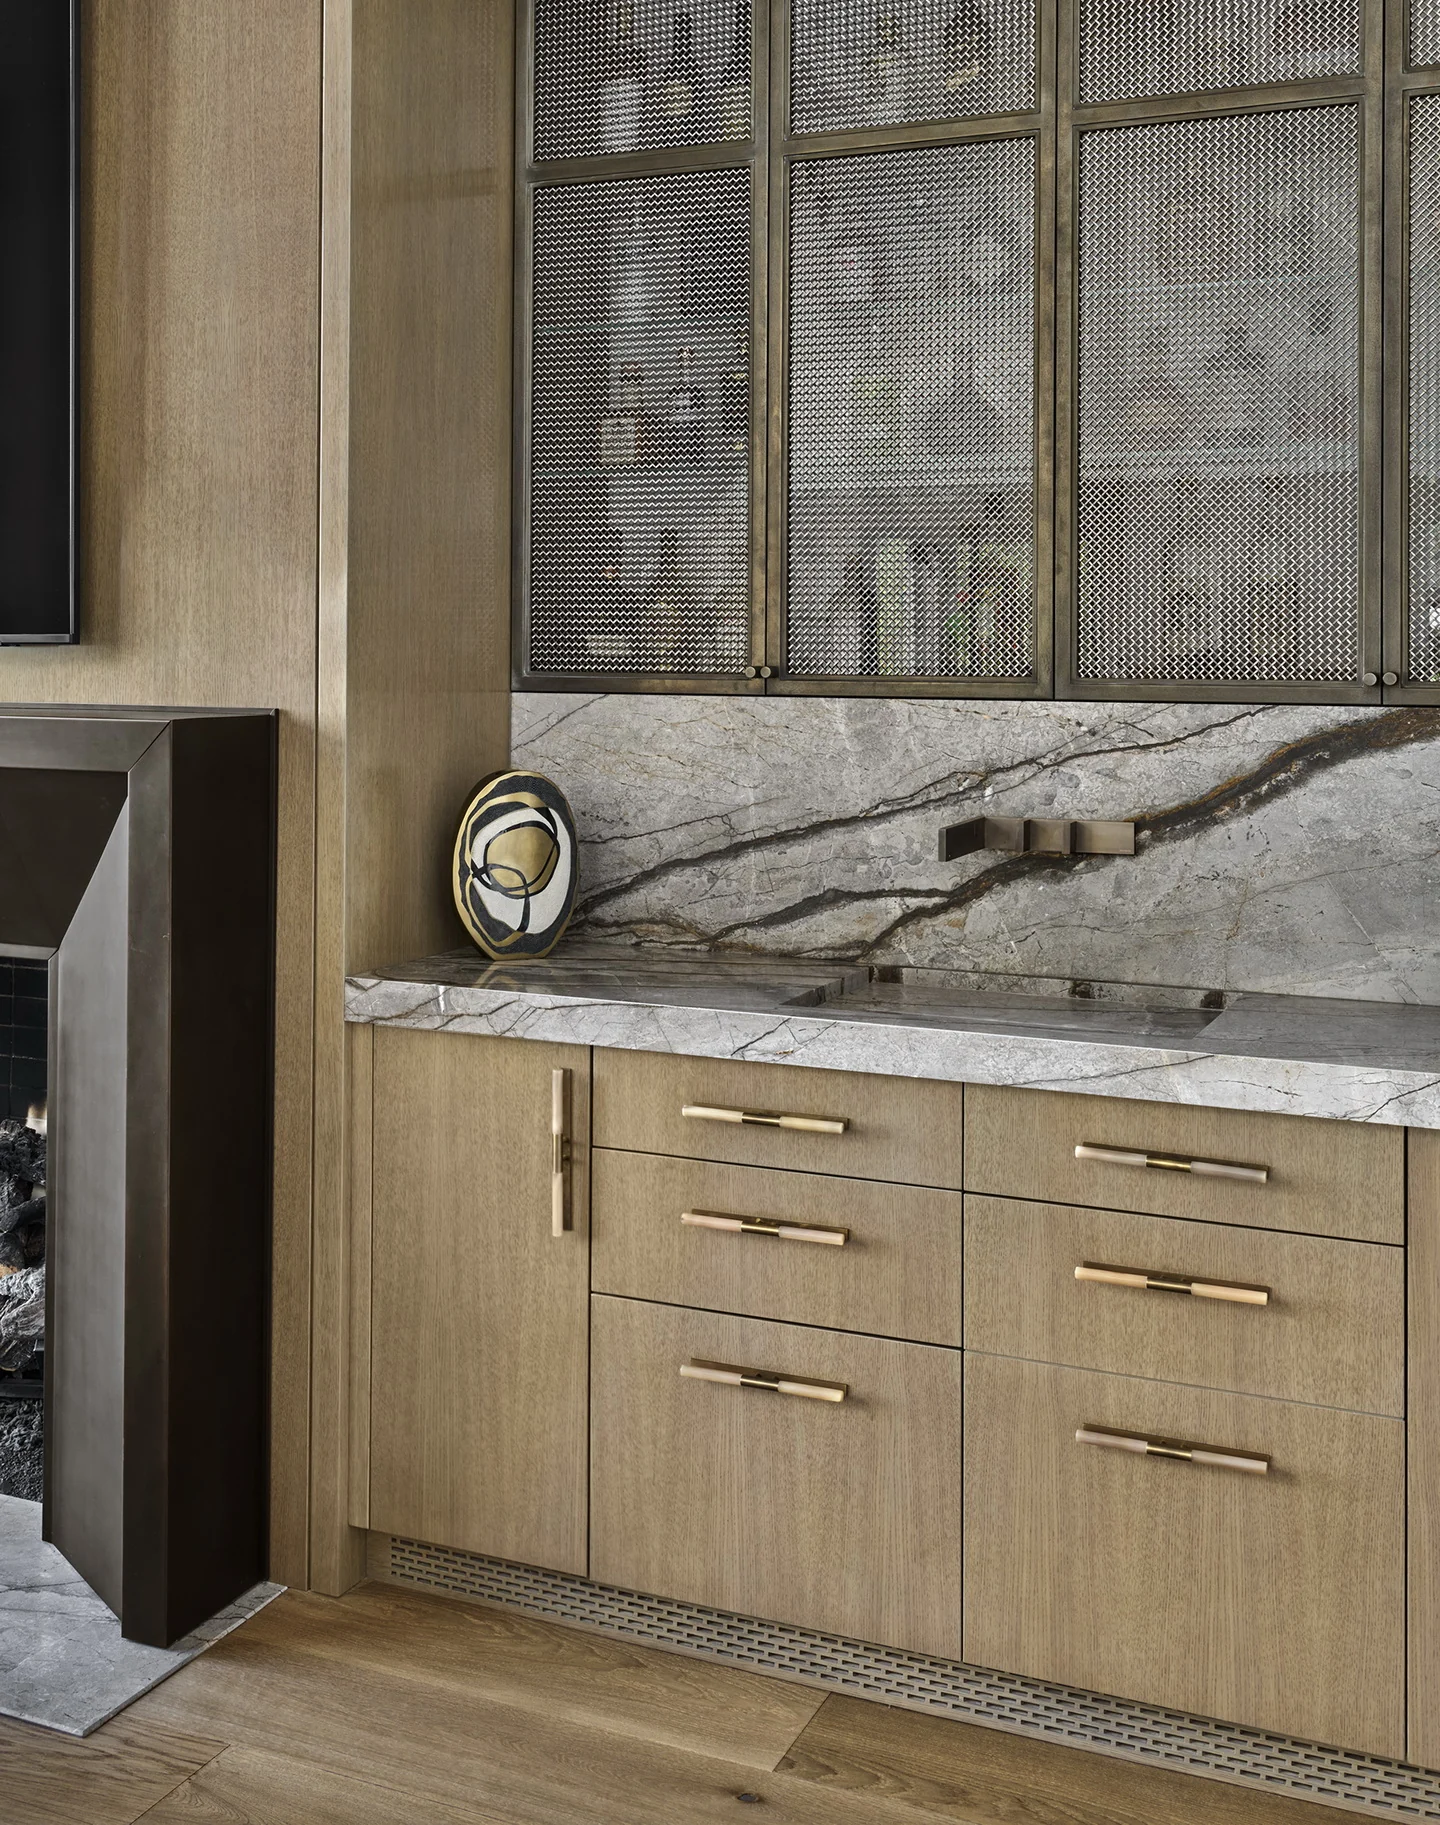
Warm modern restraint
Architectural clarity softened through wood, texture and light
Warm Modernism demonstrates how a clean architectural framework can still feel inviting. Natural materials, quiet contrast and carefully scaled furnishings soften the geometry of the rooms without weakening it. The project is especially relevant to Marco Island homes where expansive views and strong architecture benefit from interiors that know when to be restrained.
Interior design for Marco Island waterfront homes, condos and new builds
Marco Island projects can vary widely in scale, from a condominium that needs better storage and more deliberate furnishings to a waterfront residence being planned from the ground up. We shape the scope around the property, but keep the process connected so architecture, millwork, lighting and furnishings do not drift into separate design languages.
Waterfront homes and boating oriented living
In a canal or bayfront residence, the route between the interior, pool, terrace and dock matters. We consider those transitions early, along with sightlines, wet areas, durable materials and furniture placement. The goal is not simply to face every room toward the water, but to make the entire sequence of spaces feel natural to use.
Beachfront and high rise condominiums
Condominium interiors often need greater precision because storage, scale and construction logistics are tightly defined. We plan furniture, built-ins, lighting, window treatments and materials around the actual dimensions of the residence, while also accounting for building rules, elevator access and installation requirements.
New construction and substantial renovations
For a new home or major renovation, interior design should begin before the architectural plans are fully settled. Furniture layouts affect electrical placement, cabinetry influences walls and circulation, and ceiling design affects lighting. Early collaboration helps reduce compromises later and gives the finished home a stronger sense of continuity.
Furnishings, millwork, art and final installation
The final layers are where a residence becomes unmistakably personal. We develop custom pieces, upholstery, rugs, lighting, art and accessories in relation to the architecture and the way the rooms are used. The objective is a home that feels collected and resolved, not furnished all at once from a single source.
A Marco Island home should work as beautifully as it looks
Island living often places several demands on the same house. It may need to feel intimate when only two people are in residence, generous when family arrives, durable enough for frequent indoor and outdoor movement, and simple to maintain during periods when the property is unoccupied. Good design solves those conditions quietly rather than treating them as separate problems.
Let the view influence the plan without controlling every room
Water views deserve attention, but the strongest interiors still need focal points, comfortable conversation areas and visual depth away from the glass. We use furniture placement, art, lighting and architectural details to create rooms that remain interesting at night, in changing weather and from multiple viewpoints.
Plan for guests without turning the house into a hotel
Second homes often host children, grandchildren and friends for extended visits. Guest rooms, flexible seating, storage and shared spaces should support that rhythm while preserving privacy for the owners. Thoughtful planning makes hospitality feel easy rather than requiring the entire house to be oversized.
Choose materials for real island use
Sand, sun, humidity, wet swimsuits and frequent transitions to terraces or docks all affect material choices. We look for finishes and textiles that can handle the realities of the setting while still meeting the visual standard of the home. Durability should be integrated into the design, not added as an afterthought.
Bring the same clarity to selected commercial interiors
Marshall Erb Design also works on selected commercial and professional environments. When a Marco Island business needs a more considered interior, we can apply the same principles of circulation, scale, material quality and client experience used in our residential work.

Marshall Erb · Principal & Lead Interior Designer
Design decisions grounded in architecture, not decoration alone
Marshall Erb founded the studio in 1998 after earning a Bachelor of Architecture degree from the Illinois Institute of Technology. That training shapes the way each project is approached. We think about proportion, circulation, sightlines and built form alongside fabrics, furniture and art, so the decorative choices reinforce the architecture instead of competing with it.
On a Marco Island project, that perspective can be especially useful because several design disciplines often meet at once. The architect may be shaping openings and roof lines, the builder is resolving construction, the landscape and pool teams are defining the exterior, and the interior needs to connect those decisions into a coherent experience.
The process is detailed, but the result should feel natural. The strongest homes do not advertise how much coordination was required. They simply feel comfortable, complete and well suited to the people who live there.

Interior design services on Marco Island and across Southwest Florida
Marco Island within a connected Southwest Florida design practice
Marco Island is one part of a wider Southwest Florida design practice. Marshall Erb Design also works with clients in Naples, Bonita Springs, Fort Myers, Cape Coral, Estero and Sanibel. That regional reach is useful for clients who own more than one property, are comparing communities, or want the same level of design oversight across different residences.
Marco Island is particularly defined by waterfront access, boating, beachfront living and a strong second home market. Those conditions shape the design brief in ways that are different from an inland golf community or a larger urban condominium. We adjust the planning and material strategy to the property rather than applying the same solution across Southwest Florida.
Planning an interior design project on Marco Island
You do not need a complete brief before contacting the studio. The most useful starting information is the property address, whether the home is waterfront or condominium based, the extent of the work, any architect or builder already involved, and how you expect to use the residence throughout the year.
What types of interior design projects do you take on in Marco Island?
Marshall Erb Design works on waterfront homes, custom new construction, major renovations, condominiums, second residences and fully furnished interiors. Scope can include interior architecture, kitchens and baths, custom cabinetry, lighting, materials, furnishings, art and final installation. We also consider selected commercial interiors when the project is a good fit for the studio.
Do you design canal and bayfront homes with boating access?
Yes. Waterfront homes often benefit from planning that considers the route between the interior, pool, terrace and dock as one connected experience. Furniture layouts, durable materials, wet areas, storage and view corridors can all be shaped around the way the property is actually used.
Can you work on a Marco Island beachfront condominium?
Yes. Condominium work requires careful attention to furniture scale, storage, window treatments, construction rules, deliveries and installation logistics. We can develop the residence from architectural and finish selections through furnishings, art and the final layers, depending on the scope.
When should we involve an interior designer in a new build or major renovation?
The earlier the better. Furniture planning, cabinetry, lighting and material decisions can influence architecture, electrical layouts and ceiling conditions. Joining the team while plans are still flexible gives the architect, builder and interior designer more opportunity to resolve those relationships before construction begins.
Can you design a Marco Island home that is only used part of the year?
Yes. Seasonal homes need to feel complete and welcoming when the owners arrive, while remaining practical to maintain when they are away. We consider durable materials, storage, guest use, furnishings and installation details with that pattern of ownership in mind.
What other Southwest Florida areas do you serve?
Beyond Marco Island, the studio serves Naples, Bonita Springs, Fort Myers, Cape Coral, Estero and Sanibel. If you are still deciding between properties or communities, include that context in your project inquiry so we can understand the broader plans as well as the individual residence.
Tell us how you want your Marco Island home to live
If you are planning a Marco Island new build, waterfront renovation, condominium interior or second residence, tell us what you know so far. Share the address, plans or photographs, expected timing and the decisions that matter most to you. That gives us a useful starting point for discussing scope, team coordination and the design opportunities within the property.
